
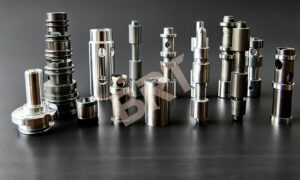
Medical device machining is rarely limited by whether a feature can be cut. It is limited by whether the process that cut it can be traced, repeated, and evidenced. Buyers sourcing surgical instrument components, orthopedic trial hardware, and diagnostic equipment manifolds usually arrive with a drawing that looks conventional — tolerances in the ±0.01–0.05 mm range, a couple of Ra callouts, a stainless or titanium grade — and a quality agreement that is several pages longer than the drawing. This article covers what those expectations actually change on the machine, and which decisions are cheaper to make before the first chip than after.
ISO 13485 Is a Process Standard, Not a Tolerance Standard
ISO 13485 does not specify a tolerance band or a finish number. What it requires is that processes whose output cannot be fully verified by subsequent inspection be validated, that records be controlled and retrievable, that product status be identifiable at every stage, and that nonconforming product be segregated. In machining terms that becomes four obligations:
- Revision-controlled work instructions for every operation, not tribal setup knowledge.
- A record chain linking finished parts to a specific material lot, machine, setup, and inspection result.
- Physical identification and segregation of suspect parts, including in-process scrap.
- Retained records for a period defined by the device manufacturer’s own procedures.
The engineering consequence is that the process route freezes earlier than it would for a general industrial part. Changing an operation sequence after the first article is approved can trigger revalidation on the customer side, so the right moment to argue about operation order is during DFM, not after a successful first build.
Traceability Begins With the Raw Material
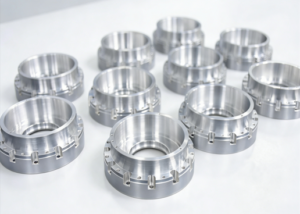
Medical parts are normally quoted to a material specification, not a commercial grade: 316L to ASTM F138/F139, Ti-6Al-4V ELI to ASTM F136, 17-4 PH to ASTM A564 with a defined aging condition. The mill certificate is the root of the traceability chain, and everything downstream hangs from it.
Practical controls that prevent the expensive failures:
- Bind the certificate to a bar-end ID at goods receiving, before the bar enters the stores rack.
- Issue a sub-lot number when a bar is cut into blanks; do not let two heats share a bin.
- Retain the remnant stub until lot closure so the marking can be re-read if a question is raised.
- Carry the lot number on the traveler through every operation, including heat treatment and passivation.
A mixed lot is the most expensive mistake in this category because it is usually discovered at final inspection, after material cost has been multiplied by hours of machine time and surface treatment.
Surface Integrity: What Ra Does Not Tell You
Ra 0.4 µm (≈16 µin) is a common callout on surgical instrument components, but Ra is a two-dimensional average and it hides two things: isolated deep marks and edge condition. A part can measure Ra 0.35 µm and still be rejected on visual inspection for a single 40 µm deep tool mark in a corner.
What helps in practice:
- Reserve a fresh insert with a counted tool life for the final pass rather than inheriting whatever is in the spindle.
- Add Rz or Rmax alongside Ra where the surface is functionally loaded; Ra alone will not catch a scratch.
- Define edge condition numerically — a 0.1–0.2 mm chamfer or a stated edge radius — instead of “break all sharp edges,” which is not measurable.
- Treat blind and intersecting holes as separate deburring operations; they are where burrs survive cleaning.
Remember that stainless passivation per ASTM A967 is a chemical treatment, not a dimensional one, but electropolishing typically removes somewhere in the range of 5–25 µm of material. If a bore is finish-machined to its final size before electropolishing, it will come out oversize.
Thermal Discipline and the Dimension You Actually Measure
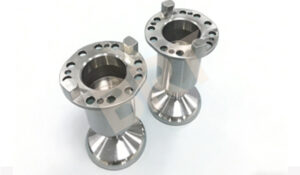
ISO 1 defines 20 °C as the reference temperature for dimensional measurement. A floor that drifts to 26 °C in the afternoon changes the number on the report. On a 300 mm dimension:
| Material | Expansion coefficient (µm/m·°C) | Growth over 6 °C | Practical note |
|---|---|---|---|
| Aluminum 6061 | 23.6 | ~42 µm | Exceeds most ±0.02 mm bands |
| 316L stainless | 16.0 | ~29 µm | Soak before final CMM |
| Ti-6Al-4V | 8.6 | ~15 µm | Lowest risk of the three |
| PEEK / polymer stock | ~50 | ~90 µm | Measure at stable 20 °C only |
Two habits absorb most of this: soak parts to 20 ±2 °C before final measurement (budget hours, not minutes, for sections above roughly 50 mm), and run a defined spindle and coolant warm-up cycle so machine geometry reaches steady state before the first part of a shift is cut. Both cost minutes; a scrapped titanium housing costs days.
Cleaning, Contamination, and Packaging
Coolant residue, fingerprint salts, and swarf in a blind hole are the three contamination sources that most often cause a clean part to fail incoming inspection. A typical route for stainless and titanium components is an ultrasonic wash in a mild alkaline detergent at 60–70 °C, followed by a deionized water rinse and filtered hot-air drying. Blind holes need directed flushing, not just immersion.
Verify rather than assume: inspect under 10× magnification with consistent lighting, and use a white-cloth wipe test on the surface that contacts the patient or the sterile field. Where parts are sensitive to handling damage, pack them in individual cavities or trays so they do not touch each other in transit.
Process Decisions That Lower Validation Burden
| Decision | What it costs | What it removes from validation |
|---|---|---|
| Consolidate faces into one five-axis setup | Higher hourly rate | Datum stack-up between operations |
| Thread mill instead of tap in hardened 17-4 PH | Longer cycle per hole | Broken tap risk and tap-wear variables |
| Leave 0.1–0.2 mm/side for finish after aging | One extra operation | Distortion from heat treatment |
| Specify corner radii matching stock tooling | Slightly larger fillets | Custom form tools and their wear records |
None of these are free. The point is that they convert an uncontrolled variable into a fixed cost, and fixed costs are much easier to document.

The Documentation Package to Request in Your RFQ
Ask for these in the request for quotation, not after the purchase order is placed:
| Document | Minimum content | Produced at |
|---|---|---|
| Material certificate (EN 10204 3.1) | Heat/lot, chemistry, mechanicals, spec | Goods receiving |
| Machining traveler | Operation list, machine ID, revision | Every batch |
| First article inspection report | Ballooned drawing, measured values, method | First parts |
| Lot dimensional report | Sampling plan plus measured values | Every lot |
| Cleaning and passivation record | Parameters, date, acceptance result | Before packing |
| Certificate of conformance | Drawing number, revision, quantity, lot | Shipment |
Where Tight Tolerance Is Worth Paying For
Bright (Shenzhen) Technology Co., Ltd. holds ±0.001 mm on features where it is functionally required, and our 89 machines across turning, milling, and five-axis machining let surgical and diagnostic components run as small batches with short lead times rather than rework loops. First-pass yield runs above 99%, and the process work behind 38 granted patents is largely about removing variables — setup count, tooling changes, measurement drift — rather than adding inspection at the end. See the CNC machining and five-axis pages, and the medical-specific scope on medical device components.
Tolerance is worth buying on datums, sealing faces, and bearing fits. It is rarely worth buying on cosmetic surfaces, clearance holes, or anything that will be adjusted at assembly. Spending the tight band where it does work is usually what makes a medical program affordable.
If you have a device program at the drawing or prototype stage, send the model, the material specification, and the surface requirements through the contact page — an early review of tolerance allocation, datum scheme, and edge condition is far cheaper than a revalidation later.